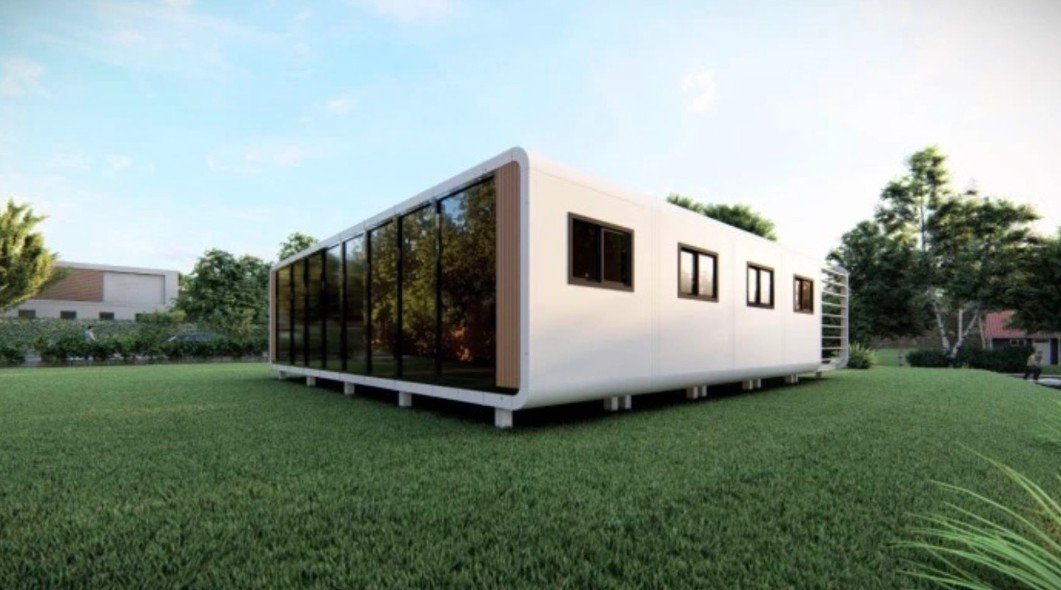
Fort Valley State University
A ~1,200 sq ft visitor center for the university's main entry.
In design
We show each project by status, not by hype - from delivered work to fabrication and active design with institutional partners.

A 100-bed student housing village, permitted and now in fabrication. Modules are being built indoors while the site is prepared - install is scheduled for this fall. Rendering shown; build photography to follow.
Request the project brief →


Completed projects, occupied and operating. We keep this list honest - it grows one building at a time.

160 permanent homes designed, fabricated, and installed in nine months for families displaced by the Lahaina wildfires - a full residential community delivered as one coordinated program and occupied today.
| Type | Residential - disaster relief |
| Units | 160 homes |
| Sector | Housing |
Three modular classrooms designed, fabricated, and installed as one coordinated package - the first delivered project on the Cinc City light-steel system.
| Type | Modular classrooms |
| Units | 3 classrooms |
| Sector | Education |

Awarded and in pre-construction with institutional partners. Imagery shown here is conceptual - renderings and final scope are in progress.
A ~1,200 sq ft visitor center for the university's main entry.

An indoor vertical-farm pavilion - the lead campus for a model now being adapted across 11 more colleges.
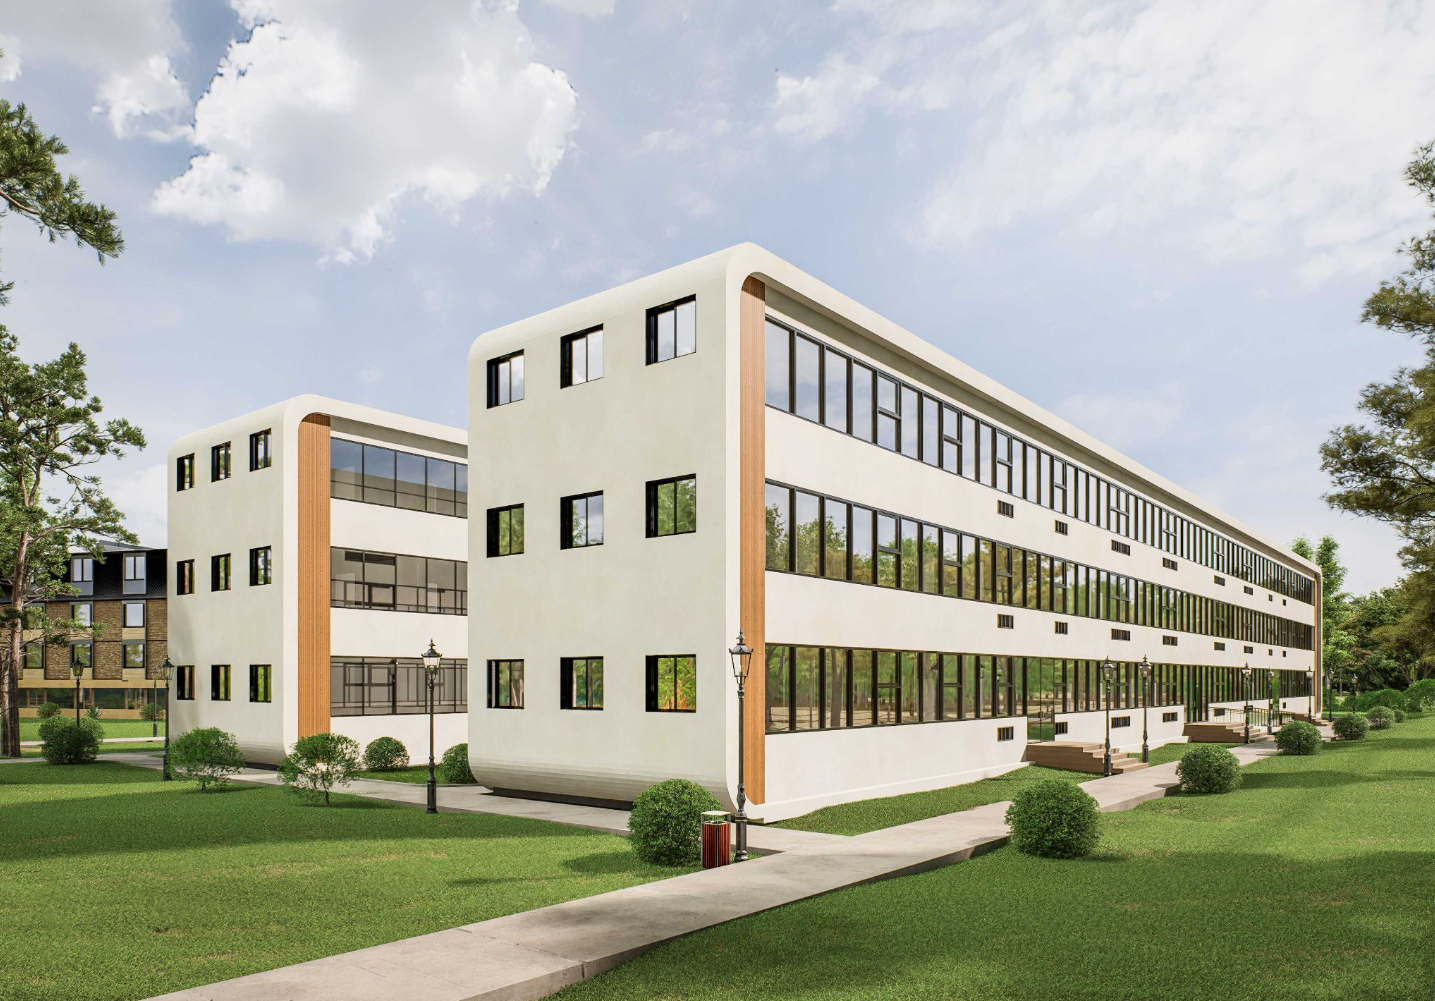
A modular student-housing concept for the university - in early design.
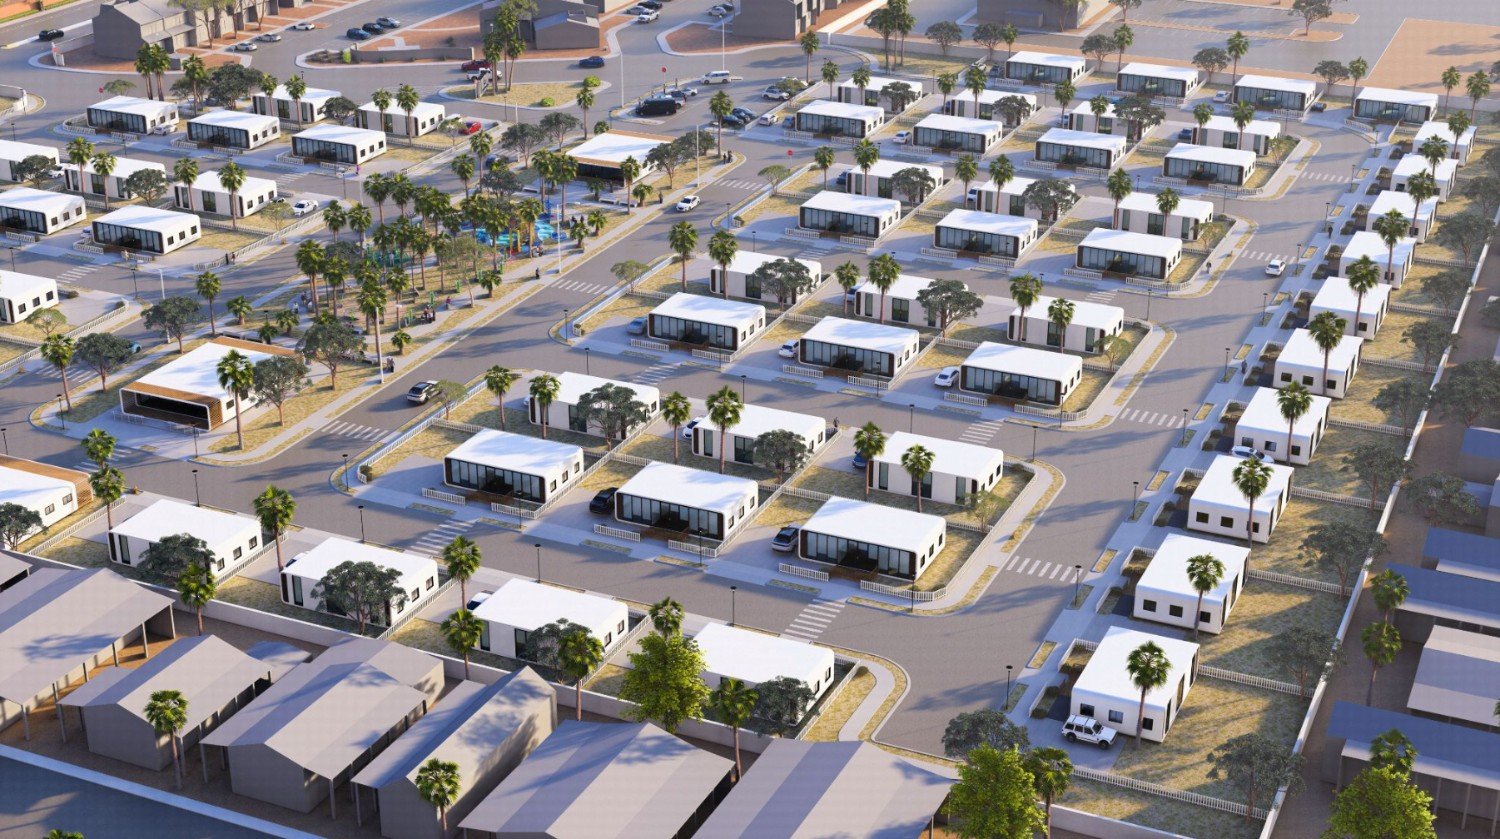
A senior-housing community for the Southern Nevada Regional Housing Authority.

Early concept and master-plan rendering, in pre-development discussions.
Housing, education, civic or cultural - tell us the program and we'll come back with an approach in three days.